You are viewing all listings NH Homes with a 3 Bedrooms and 2 Bathrooms between $0 and $30000000 dollars.
- « Back
- 1
- 2
- 3
- 4
- 5
- 6
- 7
- 8
- 9
- 10
- 11
- 12
- 13
- 14
- 15
- 16
- 17
- 18
- 19
- 20
- 21
- 22
- 23
- 24
- 25
- 26
- 27
- 28
- 29
- 30
- 31
- 32
- 33
- 34
- 35
- 36
- 37
- 38
- 39
- 40
- 41
- 42
- 43
- 44
- 45
- 46
- 47
- 48
- 49
- 50
- 51
- 52
- 53
- 54
- 55
- 56
- 57
- 58
- 59
- 60
- 61
- 62
- 63
- 64
- 65
- 66
- 67
- 68
- 69
- 70
- 71
- 72
- 73
- 74
- 75
- 76
- 77
- 78
- 79
- 80
- 81
- 82
- 83
- 84
- 85
- 86
- 87
- 88
- 89
- 90
- 91
- 92
- 93
- 94
- 95
- 96
- 97
- 98
- 99
- 100
- 101
- 102
- 103
- 104
- 105
- 106
- 107
- 108
- 109
- 110
- 111
- 112
- 113
- 114
- 115
- 116
- 117
- 118
- 119
- 120
- 121
- 122
- 123
- 124
- Next »
- Showing Results 1366 to 1380 of 1855
Under Contract
![Proctor VT Home for sale $$240,000 $185 per sq.ft.]()

$240,000 $185 per sq.ft. Proctor VT Home »
3 Beds | 2 Baths | Total Sq. Ft. 1296 | Acres: 0.37Friday Jun 26, 2026
Description: Nestled in the picturesque marble town of Proctor, this three-bedroom, two-bath home offers comfort, convenience, and small-town Vermont living at its best. Uniquely situated along the Otter Creek Valley, Proctor is one of Rutland County's most scenic communities, home to the Vermont Marble Museum, Wilson Castle, the Fletcher Proctor Memorial Bridge, Beaver Pond, the Proctor Free Library, Carriage Trails, outdoor skating and roller rink, community pool, and more. Set on a corner lot with a fully fenced yard, this home offers inviting outdoor spaces, including an enclosed front porch perfect for relaxing and a spacious side yard ideal for entertaining, gardening, or pets. Inside, the renovated kitchen features abundant cabinetry, butcher block countertops, newer flooring, and a functional layout. The comfortable living room has wood floors, while an adjoining bonus space makes an excellent home office, reading nook, or play area. A bathroom is conveniently located on each level. The first floor features a half bath just off the rear entry which has a large coat closet, while the second floor offers a newer bath complete with a tiled step-in shower. Upstairs you'll find three bedrooms, each equipped with its own nearly brand-new heat pump, providing efficient heating and air-conditioned comfort. In total, five nearly brand-new heat pumps have been installed throughout the home. Additional updates include some newer windows, electrical improvements, and plumbing upgrades, offering peace of mind while leaving opportunities for cosmetic updates to make the home your own. Outside, a detached vintage garage with an attached potting shed, garden space, and mature shade trees complete the property. Combined with Proctor's highly regarded school system, vibrant community, and rich blend of historical, cultural, and recreational amenities, this home presents a wonderful opportunity to enjoy all that this special Vermont town has to offer. See MLS Property & Listing Details & 39 images.

$260,000 $192 per sq.ft. Proctor VT Home »
Price Change! Reduced by $15,000 down 6% on August 10th 2026
3 Beds | 2 Baths | Total Sq. Ft. 1352 | Acres: 1.1
Wednesday Jun 17, 2026
Description: Tucked into a peaceful hillside setting in the heart of Proctor, 45 Eden Avenue offers the charm of a classic Vermont home with thoughtful modern updates throughout. This 3-bedroom, 2-bath home features an updated kitchen with modern appliances, refreshed first-level flooring, bathroom improvements and mini-splits for added comfort. Set on approximately 1.1 acres, the property offers a private country feel with mountain views, a detached garage and an inviting outdoor space that make the most of its wooded surroundings. Enjoy the quiet of a tucked-away setting while remaining close to the character and convenience of Proctor Village. Known for its marble history, unique architecture, marble sidewalks, and small-town Vermont charm, Proctor offers access to Beaver Pond Park, local walking trails, the Proctor Free Library, Wilson Castle, the Proctor Pool, and nearby recreation. Just a short drive from Rutland, Brandon, Lake Bomoseen and the Killington/Pico ski region, this location places you near shopping, dining, skiing, lakes, trails, and year-round outdoor adventure. A wonderful opportunity for those seeking privacy, character, and convenience in one of Rutland County's most distinctive communities. Welcome home! See MLS Property & Listing Details & 26 images.
New Listing!
![Proctor VT Home for sale $$375,000 $228 per sq.ft.]()

$375,000 $228 per sq.ft. Proctor VT Home »
3 Beds | 2 Baths | Total Sq. Ft. 1648 | Acres: 1.9Thursday Aug 27, 2026
Description: Absolutely delightful location. Lovely 3 bedroom, 2 full bathroom Cape ideally situated on this lovely 1.9 acre cleared lot in Proctor. Home features an enclosed front porch, spacious kitchen with island peninsula offering additional counterspace and extra seating if needed - opens nicely to dining room. There is an intimate den/living room area as well as a formal living room, bedroom and full bathroom on the main level. Two very large bedrooms and another full bathroom upstairs. New heat pump hot water heater, mechanicals serviced, oil tank passed inspection. There is an oversized two car barn - perfect for your vehicles, toys & tools. Drainage professionally installed to keep the basement and yard dry from any mountainous runoff. Enjoy all of Proctor small town amenities such as: hiking trails, snowmobiling, kayaking, swimming, fishing & cookouts at Beaver Pond, library, pool for summer swimming, skating rink for both roller & ice skating, outdoor basketball and tennis courts, baseball, softball & little league fields, restaurant, fire station, park with gazebo, weekly curbside garbage pickup every week included in your taxes. Proctor also offers their own elementary school & high school. Small town living at its very best. See MLS Property & Listing Details & 49 images.
New Listing!
![Putney VT Home for sale $$715,000 $311 per sq.ft.]()

$715,000 $311 per sq.ft. Putney VT Home »
3 Beds | 4 Baths | Total Sq. Ft. 2895 | Acres: 25.8Wednesday Aug 5, 2026
Description: Set on 25.8± scenic acres, this 3-bedroom, 3½-bath historic barn conversion offers long views across meadows to the surrounding hills within walking distance of Putney Village. It is a rare Putney combination: genuine privacy & room to explore, w/ village shops, food, arts, Putney Central School, and the town pool nearby. This property features approximately 2,300 sq ft of living space, with 595 addit'l finished sq ft in the walkout lower level. Exposed timber framing, hardwood and tile floors, and abundant natural light give the open living spaces warmth and character. A brick fireplace with a stove insert anchors the great room. The kitchen features a vaulted ceiling, granite center island, custom mahogany & ash cabinetry, and a generous walk-in pantry. A brick-floored mudroom adds practicality, with a convenient powder room and second workspace. A bright office/den has broad views, an ideal setting for work or creative pursuits. The 1st floor en suite opens to a private deck and includes a spacious tiled bath w/ soaking tub, separate shower and walk-in closet. Upstairs, two charming bedrooms share a full bath with tub. The walkout lower level includes a finished room for more living space. Double doors open to the backyard for an easy connection to the outdoors. An exercise room, sauna, and full bath with shower complete the finished area. A workshop provides room for tools and projects. An expansive deck extends the living space for entertaining. A firepit set among the stone walls of an old barn foundation creates a memorable place for evenings. The open fields offer ample room for a cross-country ski loop, snowshoeing, gardening, and play. Within the wooded portion of the property are a small old apple orchard and a secluded access point to a pond connected with the surrounding wetlands. Much of the acreage is protected by a conservation easement by the Vermont Land Trust, helping preserve the open fields, woodlands and rural character. Showings begin 8/8/26. See MLS Property & Listing Details & 51 images.
New Listing!
![Randolph VT Home for sale $$239,000 $156 per sq.ft.]()

$239,000 $156 per sq.ft. Randolph VT Home »
3 Beds | 2 Baths | Total Sq. Ft. 1533 | Acres: 0.11Wednesday Aug 26, 2026
Description: This charming three-bedroom, one and a half bath home is conveniently located near municipal recreation. The spacious kitchen flows nicely into the front hall, dining room and living room. There is a convenient first floor laundry and a full basement with plenty of storage. The two car shed/garage needs renovation, but provides excellent additional extra storage! Affordable housing in Randolph Village! See MLS Property & Listing Details & 19 images.

$309,995 $169 per sq.ft. Randolph VT Home »
Price Change! Reduced by $15,005 down 5% on August 7th 2026
Waterfront on River White River
3 Beds | 2 Baths | Total Sq. Ft. 1831 | Acres: 0.63
Monday May 4, 2026
Description: With more than 1,800 square feet, three bedrooms, two full baths, and public water and sewer, 12 Park Street offers a lot of house at this price point in Randolph. The .63-acre lot gives you room to enjoy the outdoors while still being close to village conveniences, with the White River just beyond the backyard. Inside, high ceilings and a flexible floor plan create comfortable spaces for everyday living, working from home, or hosting friends and family. See MLS Property & Listing Details & 25 images. Includes a Virtual Tour

$339,000 $241 per sq.ft. Randolph VT Home »
Price Change! Reduced by $40,000 down 12% on July 31st 2026
3 Beds | 2 Baths | Total Sq. Ft. 1404 | Acres: 5.09
Monday Jun 22, 2026
Description: Escape to the peace and privacy of the countryside with this charming 3-bedroom, 2-bathroom home. Set on 6 picturesque acres in a quiet rural setting, this inviting 3-bedroom, 2-bathroom home offers privacy, comfort, and spectacular long-range views stretching all the way to Killington. The home has been thoughtfully updated with new flooring throughout and features a newly drilled well, providing added value and peace of mind. Outside, a fenced dog yard offers a safe and convenient space for pets to roam and play. With open acreage, stunning views, and a peaceful country atmosphere, this property is perfect as a year-round residence, weekend retreat, or Vermont getaway. See MLS Property & Listing Details & 19 images.
New Listing!
![Randolph VT Home for sale $$385,000 $200 per sq.ft.]()

$385,000 $200 per sq.ft. Randolph VT Home »
3 Beds | 2 Baths | Total Sq. Ft. 1928 | Acres: 6.2Thursday Aug 6, 2026
Description: Close to town yet offering the privacy of a country setting, this one-level ranch sits on over 6 acres in a highly convenient location. The home features 3 bedrooms, 2 bathrooms, a full basement, and a spacious, versatile family room that provides flexible living space. Step outside to enjoy your own backyard retreat with a 20' x 40' in-ground pool, pool house, and covered picnic area, perfect for summer fun. The property also includes open land and additional outbuildings, offering plenty of space for hobbies, storage, or future possibilities. While the home is in need of some updates and TLC, it has had some recent improvements, including a pellet stove, heat pump water heater, electrical, oil tanks and a fully paved driveway. Being offered AS-IS. But with the acreage, location to amenities, and plenty of potential, this property is ready for its next owner to make it their own! See MLS Property & Listing Details & 53 images.
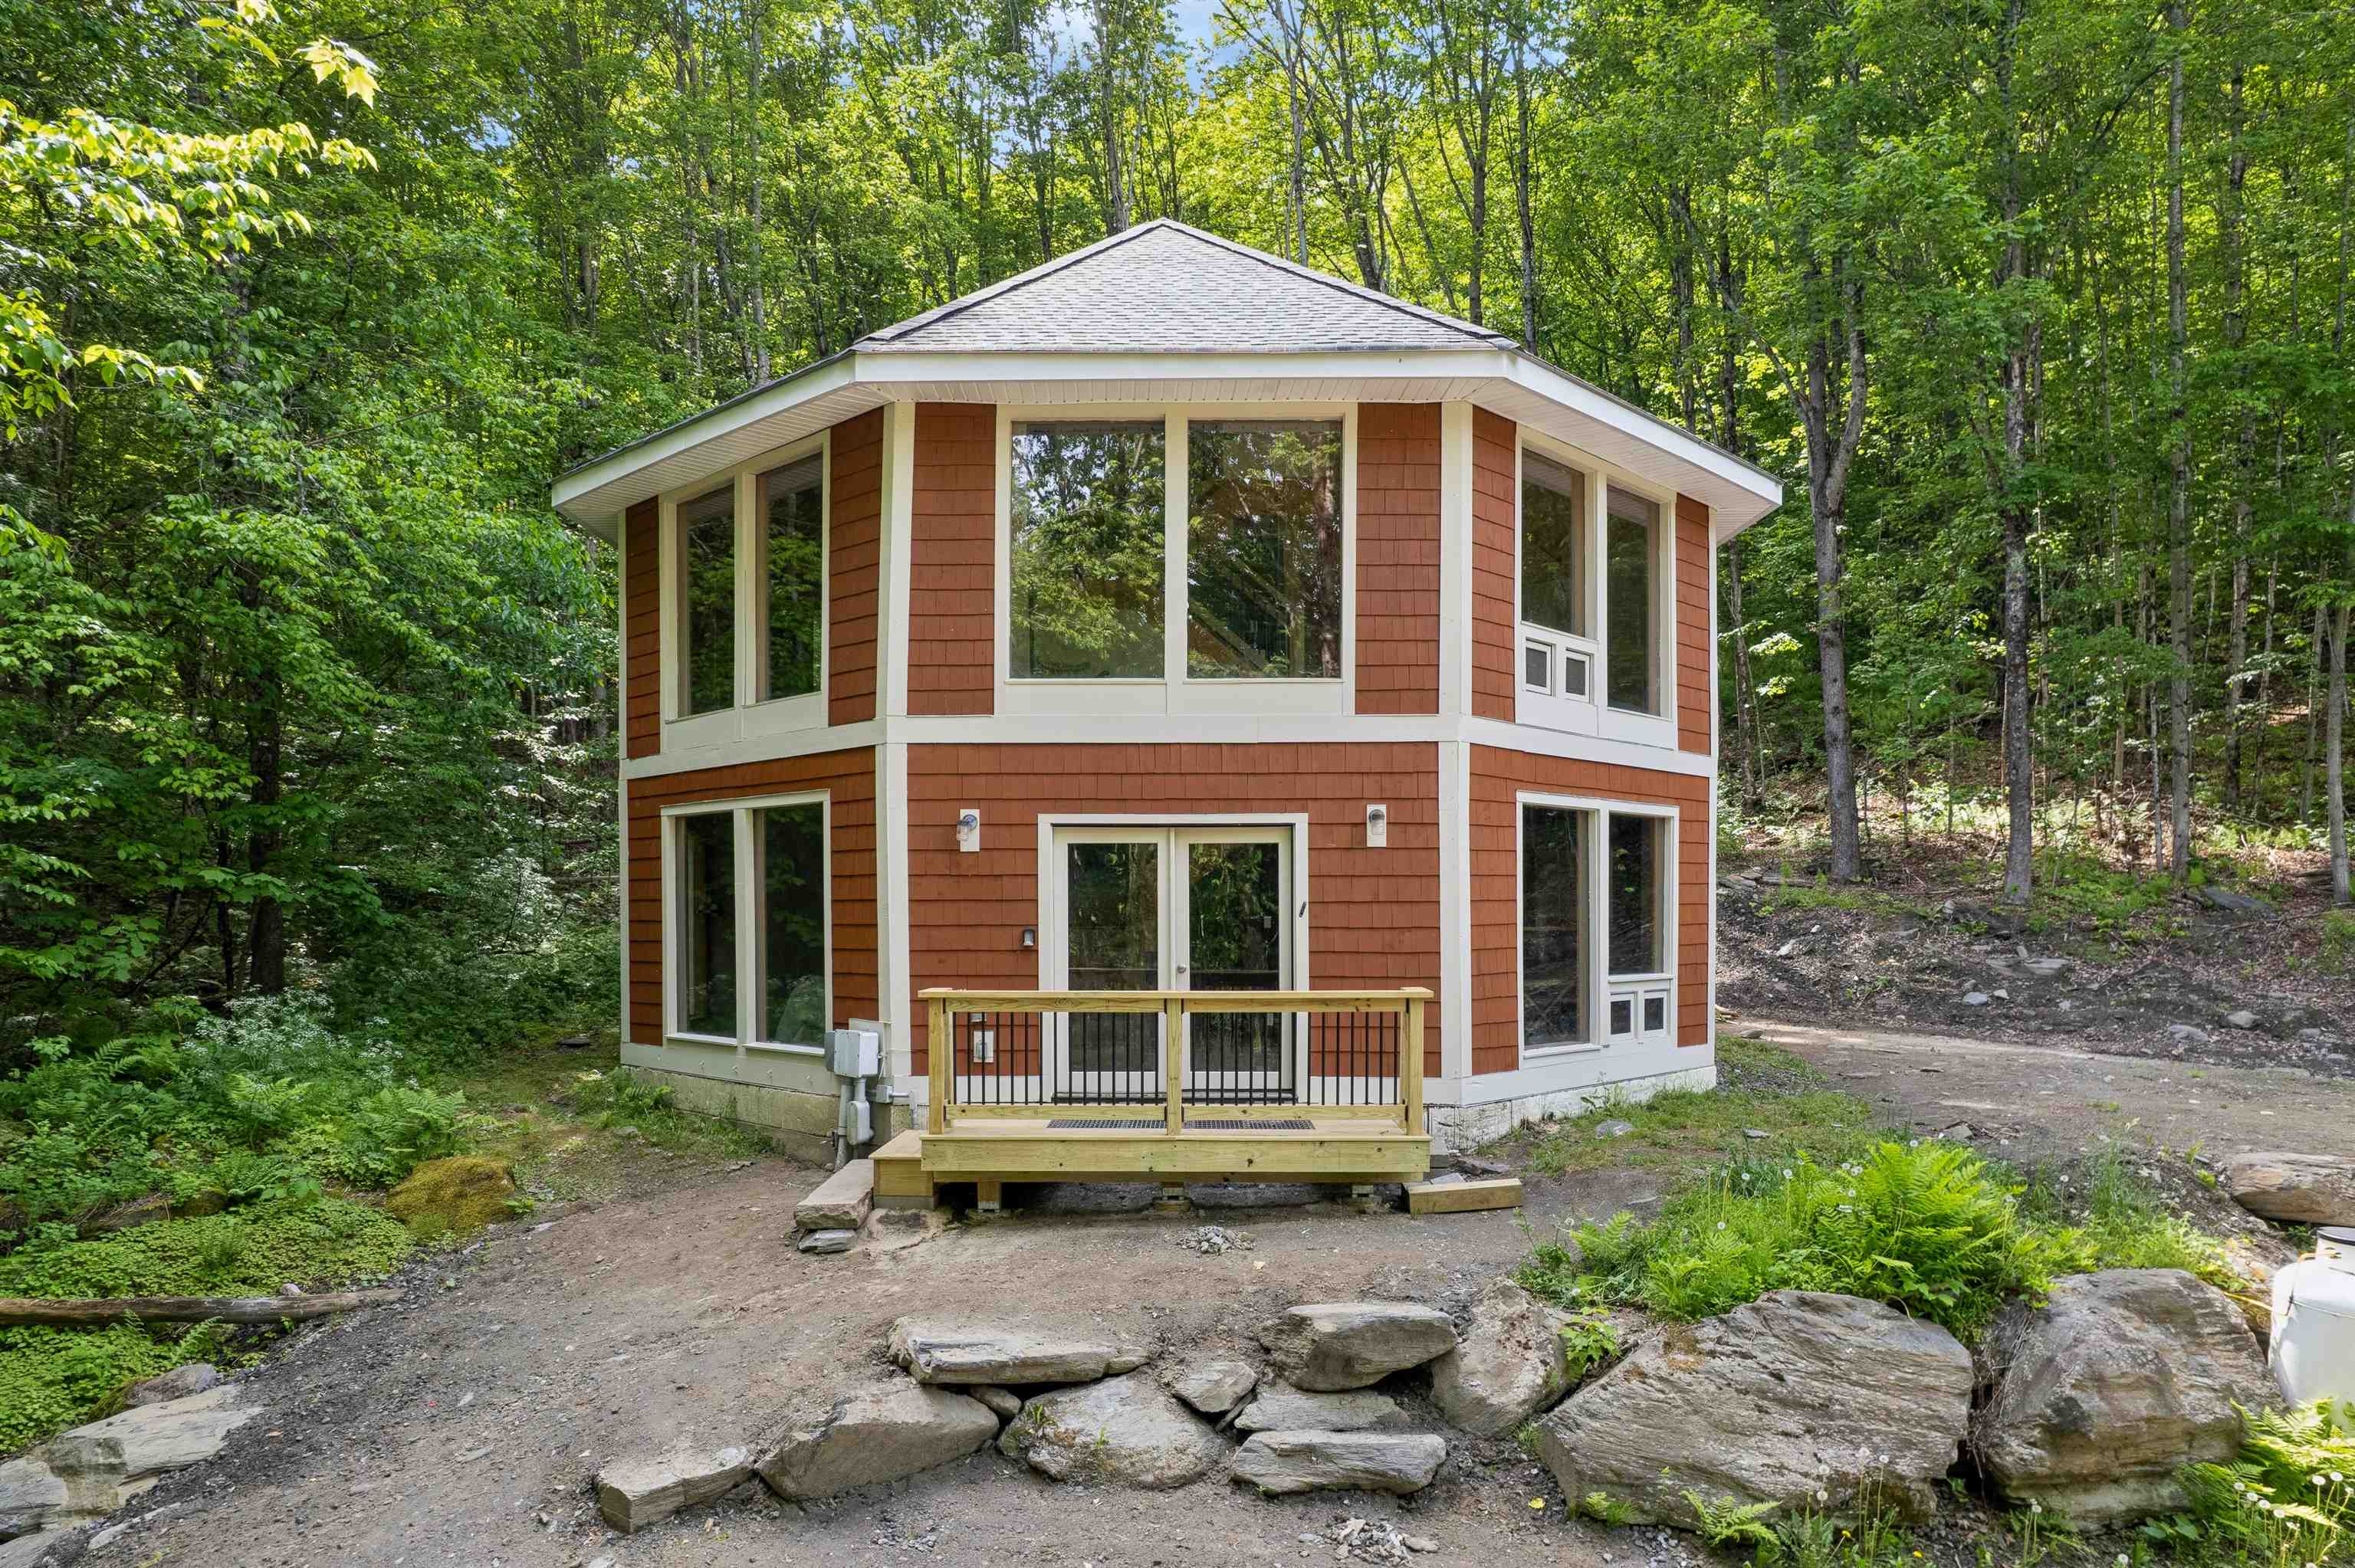
$385,000 $235 per sq.ft. Randolph VT Home »
Price Change! Reduced by $14,000 down 4% on August 18th 2026
3 Beds | 2 Baths | Total Sq. Ft. 1640 | Acres: 12.5
Wednesday Jun 10, 2026
Description: Absolute main character energy, nothing is quite like an octagonal home. Check out the floorplan but this is one you must see in person to really understand. With walls and walls of windows, there is tons of natural light, a really cool flow to it and plenty of spaces to gather. The ground level has radiant floors, two bedrooms and a 3/4 bath with a mudroom and a space perfect for a pool table (see the virtually staged pics). The second story is heated with direct vent highly efficient propane Rinnai heaters. The kitchen takes advantage of the tall ceilings! The cabinets include under-cabinet lighting and are mounted high with plenty of space to the counter to showcase your mixer. There is another 3/4 bath on the second story. The top floor offers a loft bedroom. Wooden ceiling details, easy-to-clean tile floors throughout and wonderful deck spaces to easily access the outdoors. So interesting and fun! With 12.5 acres of lovely wooded land around you, this is a great opportunity to escape into the trees or use it as a unique rental property. See MLS Property & Listing Details & 49 images. Includes a Virtual Tour

$399,000 $222 per sq.ft. Randolph VT Home »
Price Change! Reduced by $20,000 down 5% on August 28th 2026
3 Beds | 2 Baths | Total Sq. Ft. 1800 | Acres: 0.62
Tuesday Jun 23, 2026
Description: This amazing 1850's 3 bedroom, 1 1/2 bath Victorian Farmhouse style home has recently been fully renovated and is ready for its next chapter. The spacious new kitchen includes; new Anderson windows, insulation, all new plumbing, appliances, new porcelain tile floor, range hood and LED recessed lighting and all new electrical wiring throughout. Beautiful cherry cabinets, granite countertops and SS app. adorn the spacious sunlit kitchen. Exit the kitchen through the dble glass doors to the deck that overlooks the ample backyard. A perfect place to enjoy morning coffee or to just relax. The 1st floor offers a new 1/2 bathroom, a formal DR w/built-ins and lg bay window, LR and a den with an orig. VT. Castings wood stove that has recently been provided with a new heavy-gauge flue liner. Upstairs you will find 3 BR's, full bath & an office area. The prop. also includes a stand-alone 'Carriage House' style building with orig. doors that open to provide a 2 bay garage. The original wraparound porch was rebuilt with new structural supports, a new standing seam roof and the detailed porch railing was lovingly designed and handmade by the owner. Other updates include, asbestos abatement performed by licensed contractor with air sampling documentation to confirm removal of ACM's, new high R-Value insul. installed in the crawl space under the kitchen area as well as new insulation in the walls and cathedral ceiling, a new 100 amp service panel with all arc-fault electrical breakers and wiring brought up to code, the int. and ext. of the home have been painted throughout, significant portions of the exterior siding and trim have been replaced, the boiler that produced domestic hot water and hydronic heating has been serviced, new laundry hook ups in the basement, outdoor landscaping and much more. This property is convenient to both the Randolph Elem. & HS, as well as ALL the downtown amenities and only min. to the I-89 corridor. Join us for an open house on 6/27/26, 10:00-12 See MLS Property & Listing Details & 30 images.
New Listing!
![Randolph VT Home for sale $$515,000 $281 per sq.ft.]()

$515,000 $281 per sq.ft. Randolph VT Home »
3 Beds | 3 Baths | Total Sq. Ft. 2700 | Acres: 4Thursday Aug 20, 2026
Description: Meticulously maintained and beautifully situated on 4 open, level acres, this thoughtfully designed 2001 home offers exceptional privacy, impressive landscaping, and versatile living spaces both inside and out. A durable standing-seam metal roof adds peace of mind, while the accessible ramp at the main entrance provides convenient, step-free access to the home. The open-concept main level is filled with warmth and natural light and provides the convenience of one-floor living, including a private primary bedroom suite with full en-suite bath and first-floor laundry. The finished walkout lower level adds valuable flexible living space and includes a third full bathroom, making it ideal for guests, recreation, a home office, or whatever your needs may be. Step outside to expansive patios with covered areas for entertaining, along with a hot tub for relaxing and enjoying the peaceful setting. A firepit, standby generator, and plenty of open yard space provide everything you need for outdoor gatherings, yard games, and easy everyday enjoyment, all while maintaining a wonderful sense of privacy. A 2-car garage and Amish built shed with power complete the covered storage area options. Location is another standout feature. Just minutes from Randolph Village, you'll have convenient access to restaurants, shops, the hospital, and the Amtrak station. Interstate 89 is nearby, providing an easy commute to West Lebanon, NH, or the Barre-Montpelier corridor. A rare combination of thoughtful design, accessible one-level living, beautifully maintained grounds, durable features, and a convenient location, this is a home you'll want to see! See MLS Property & Listing Details & 60 images.

$169,000 $135 per sq.ft. Readsboro VT Home »
Price Change! Reduced by $30,900 down 18% on August 16th 2026
3 Beds | 2 Baths | Total Sq. Ft. 1248 | Acres: 1
Wednesday Jul 1, 2026
Description: Bring your vision and transform this 3-bedroom, 2-bathroom home into the Vermont getaway you've always wanted. Located in the private Alpenwald Village community, this fixer-upper offers a fantastic opportunity for investors, vacation home buyers, or anyone looking to build equity in a scenic mountain setting. Surrounded by the Green Mountain National Forest, the property provides direct access to outdoor recreation in every season. Year-round adventure is right outside. Alpenwald Village is nestled near the former Dutch Hill Ski Area and offers convenient access to the Vast snowmobile trail, Mount Snow, North Adams, Massachusetts, and other Southern Vermont attractions. See MLS Property & Listing Details & 10 images.

$209,000 $122 per sq.ft. Readsboro VT Home »
Price Change! Reduced by $15,000 down 7% on August 5th 2026
3 Beds | 2 Baths | Total Sq. Ft. 1718 | Acres: 0.07
Thursday Jul 9, 2026
Description: Recently renovated & affordable 3-bedroom, 2-bath home, with New Solar Panels INCLUDED in the Sale. Whether you're envisioning multigenerational living, a home-based business, or simply want to be close to skiing and outdoor adventure, this versatile layout adapts to fit your life. Recent renovations touch nearly every corner of the home, including both kitchens, both bathrooms, and two decks. The furnace is 4 years old, while the roof is just 8 years young and several appliances are only 6 months old. New solar panels keep electricity bill WAY down. Home to come partially furnished. Outside your door, every kind of outdoor adventure is minutes away: ATV and snowmobile trails are close by, skiing at Mount Snow is an easy trip via the MOOver, and both whitewater and flat-water kayaking options are nearby, along with boating on Whitingham and Somerset. Move right in and start living the Vermont life you've been dreaming of. See MLS Property & Listing Details & 18 images. Includes a Virtual Tour

$269,000 $172 per sq.ft. Readsboro VT Home »
Price Change! Reduced by $20,000 down 7% on August 19th 2026
3 Beds | 3 Baths | Total Sq. Ft. 1568 | Acres: 10
Thursday Jun 18, 2026
Description: This Contemporary Chalet sit on a quiet rural town maintained road. The property is a tasteful blend of woodland and grassy yard with gardens. You can enter from the garage ,above ground , and walk up an interior staircase to the the next level. There is also a half bath and laundry room and plenty of room for side-by-sides, snowmobiles and seasonal gear! On the second level there is a very large living room with dining area that has access to the large front deck which is perfect for entertaining! There is also a kitchen, bedroom and full bath on this level as well as a door to the back brick garden area. The third level has two nice size bedrooms and a full bath! See MLS Property & Listing Details & 23 images.
New Listing!
![Rindge NH Home for sale $$375,000 $279 per sq.ft.]()

$375,000 $279 per sq.ft. Rindge NH Home »
3 Beds | 2 Baths | Total Sq. Ft. 1344 | Acres: 1.5Wednesday Aug 26, 2026
Description: *OPEN HOUSE SAT 8/29 from 11am-1 + SUN 8/30 from 1-2:30pm * Extensively refreshed and ready for its next owner, 7 Danforth Road is a 3-bedroom, 2-bath ranch set on 1.5 acres in a quiet country setting. Almost every part of this home and property has been touched in recent weeks by the homeowner, to make it perfect for its next caretaker! Everything you look at inside has had some kind of cleaning, repairing, painting or general sprucing up done to it. Numerous recent updates include brand new flooring (lifetime warranty!) and lighting throughout, a complete kitchen refresh, pellet stove and new laundry. This home offers easy one-level living with a primary bedroom and bath, along with two additional bedrooms, a second full bath, kitchen, dining area and living room with the new pellet stove. Nothing needed here except to move your furniture in and make it yours! The walkout lower level provides a large amount of additional space for storage, hobbies, a workshop or future finished living area. Two former basement bedroom spaces remain framed and offer you the chance to make them into whatever you need. The basement also includes a workbench, newer hybrid water heater, a dehumidifier, and a 50-amp generator hookup. Outside, the property has a paved driveway, detached carport for vehicle or equipment storage, a separate shed, fully-fenced backyard and a spacious rear deck. Lots of sunshine everywhere, and an abundance of room for gardening, pet areas or other outdoor activities. Located in Rindge, you'll be close to the area's lakes, ponds, conservation trails and recreation, with Mount Monadnock local and Lake Monomonac only a mile away. Just 2 minutes to the MA border, 5 minutes to shopping and groceries, and 25 minutes to Peterborough, this house sits in a lovely and convenient location. A well-rounded property with a long list of recent improvements make this a "must see" home, so we look forward to having you over soon! See MLS Property & Listing Details & 51 images.
- « Back
- 1
- 2
- 3
- 4
- 5
- 6
- 7
- 8
- 9
- 10
- 11
- 12
- 13
- 14
- 15
- 16
- 17
- 18
- 19
- 20
- 21
- 22
- 23
- 24
- 25
- 26
- 27
- 28
- 29
- 30
- 31
- 32
- 33
- 34
- 35
- 36
- 37
- 38
- 39
- 40
- 41
- 42
- 43
- 44
- 45
- 46
- 47
- 48
- 49
- 50
- 51
- 52
- 53
- 54
- 55
- 56
- 57
- 58
- 59
- 60
- 61
- 62
- 63
- 64
- 65
- 66
- 67
- 68
- 69
- 70
- 71
- 72
- 73
- 74
- 75
- 76
- 77
- 78
- 79
- 80
- 81
- 82
- 83
- 84
- 85
- 86
- 87
- 88
- 89
- 90
- 91
- 92
- 93
- 94
- 95
- 96
- 97
- 98
- 99
- 100
- 101
- 102
- 103
- 104
- 105
- 106
- 107
- 108
- 109
- 110
- 111
- 112
- 113
- 114
- 115
- 116
- 117
- 118
- 119
- 120
- 121
- 122
- 123
- 124
- Next »
- Showing Results 1366 to 1380 of 1855
